Meetings, events and the Michigan Room: venue details and capacities
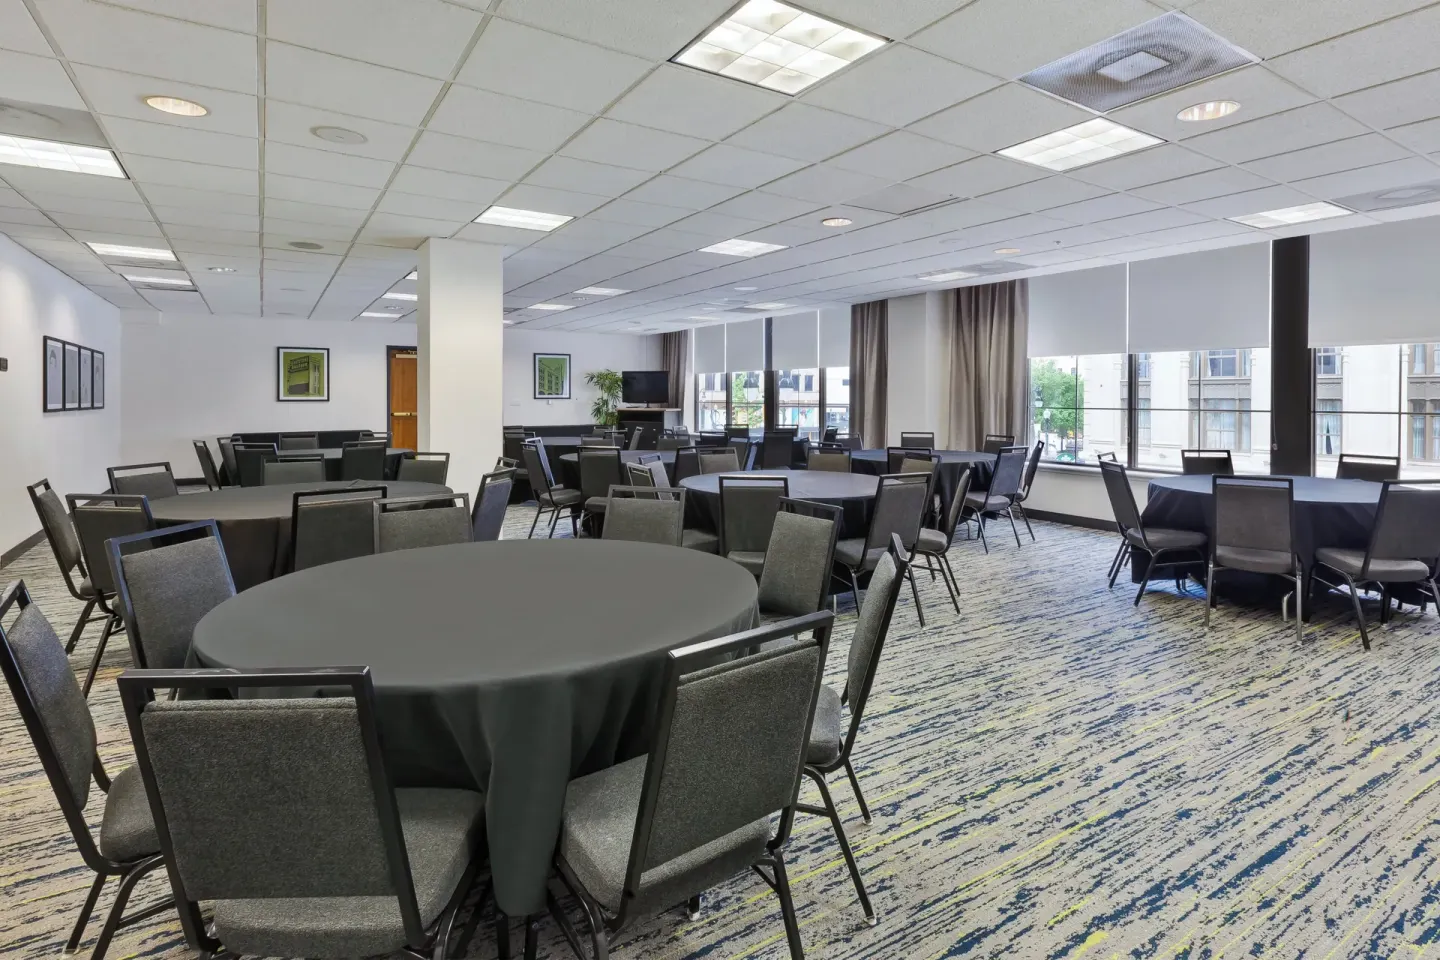
Hotel Indigo Detroit Downtown offers two on-site event spaces: the Michigan Room (1,344 sq ft) and the Washington Room (408 sq ft), together totaling 1,752 sq ft and able to host up to about 80 guests depending on layout. The Michigan Room is the larger ballroom-style space (commonly used for receptions and meetings), while the Washington Room suits smaller meetings and breakout sessions.
In this guide
Event spaces at a glance
Hotel Indigo Detroit Downtown provides two dedicated meeting rooms on-site: the Michigan Room and the Washington Room. Total meeting space across both rooms is 1,752 sq ft, giving flexible options for small conferences, corporate meetings, and private celebrations.
The Michigan Room is the primary ballroom-style space and the Washington Room is a smaller meeting room for intimate gatherings. Capacities vary by seating layout; see the table below for typical figures and notes.
| Room | Square feet | Typical capacity notes |
|---|---|---|
| Michigan Room | 1,344 sq ft | Commonly used for receptions/banquets of around 50 guests; some venue charts list theater or banquet capacities up to 80 depending on layout |
| Washington Room | 408 sq ft | Suited to small board or classroom-style meetings; typically quoted to accommodate up to 25 guests |
| Combined | 1,752 sq ft | Combined configuration is used for multi-room events; combined capacities are often cited up to about 80 people depending on setup |
Michigan Room — layout and use cases
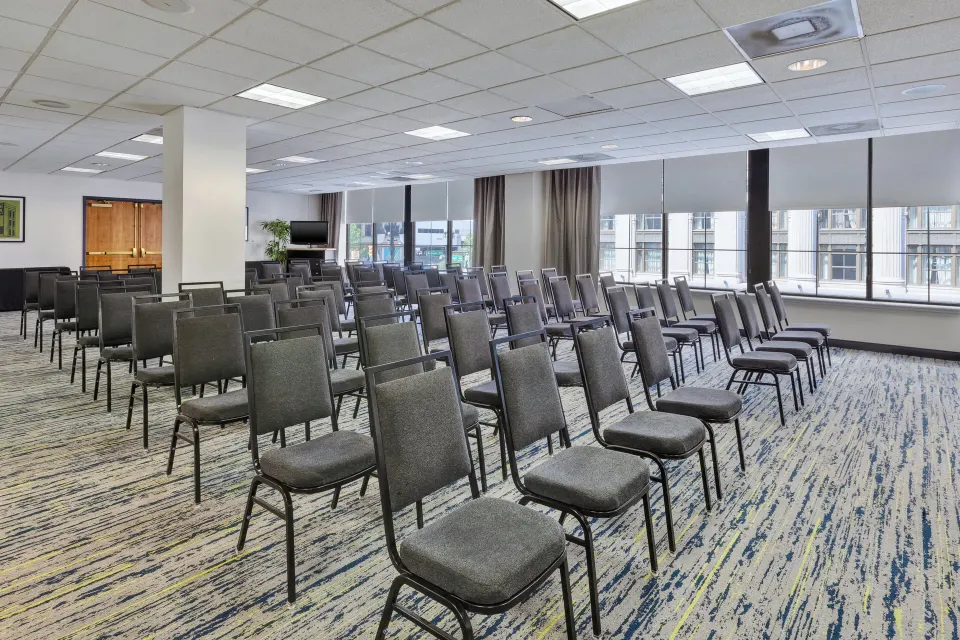
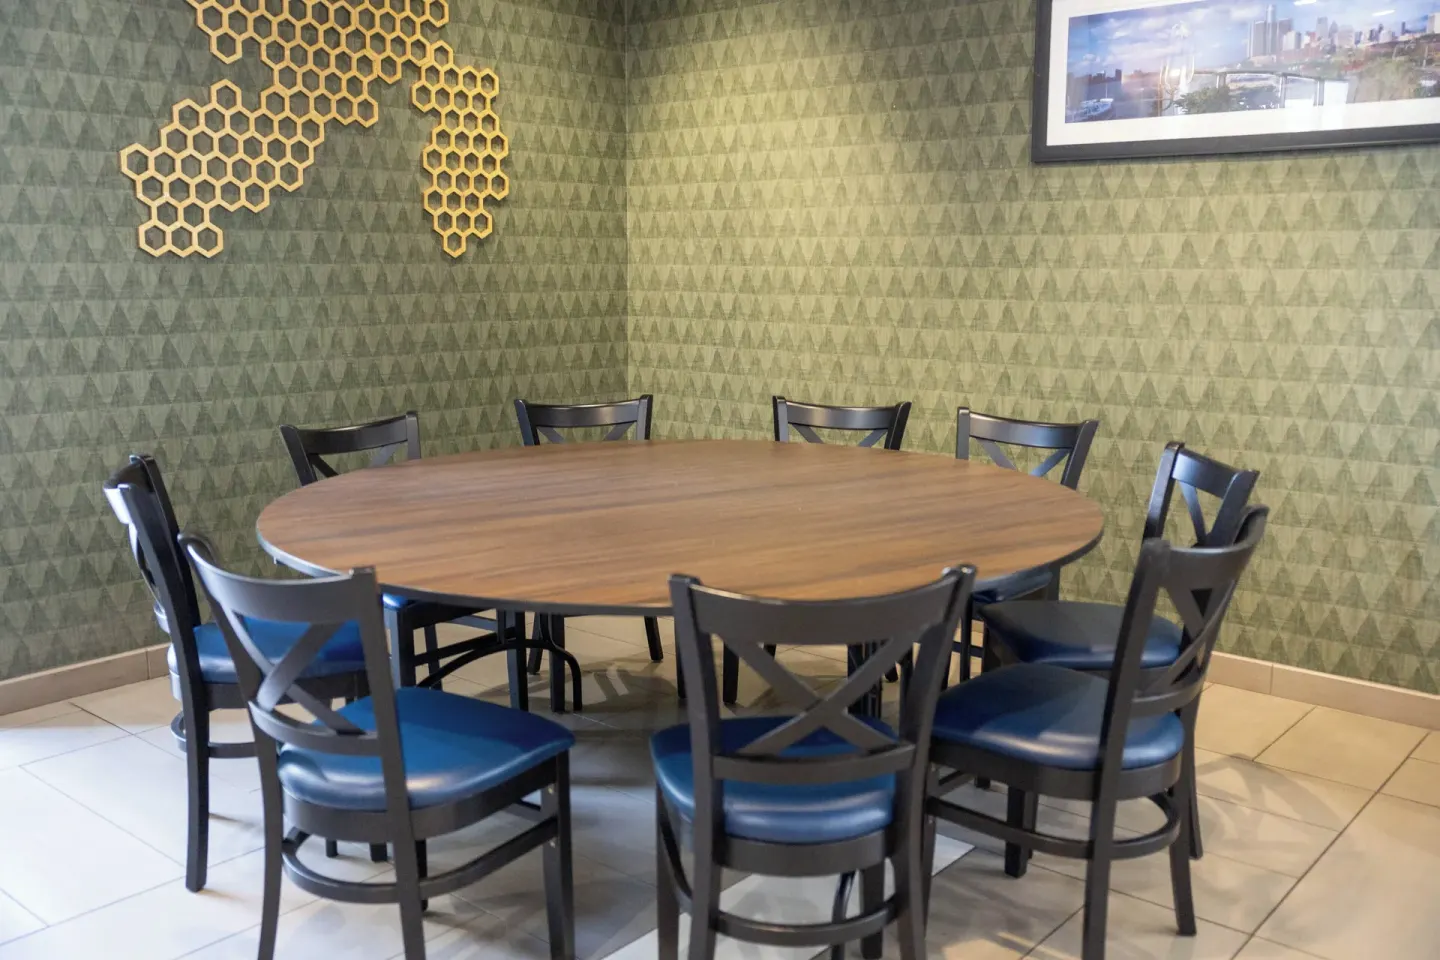
Size and natural light make the Michigan Room the go-to space for larger on-site events (weddings, receptions, mid-size conferences). The hotel lists the room at 1,344 sq ft and notes it has natural light and flexible layouts.
Published meeting charts vary on exact capacities by setup. For example, banquet or reception-style layouts are often quoted around 50 guests; some third-party capacity charts list theater or banquet capacities up to 80. If you need a precise headcount for a specific layout (theater, classroom, U-shape, banquet), confirm with the hotel’s events team when you request a proposal.
- Typical uses: wedding reception, banquet, larger breakout or plenary session
- Common layouts: banquet, theater, classroom, U-shape (capacities vary)
- Confirm exact layout capacity with Sales Manager when booking
Washington Room — small meetings and breakout space
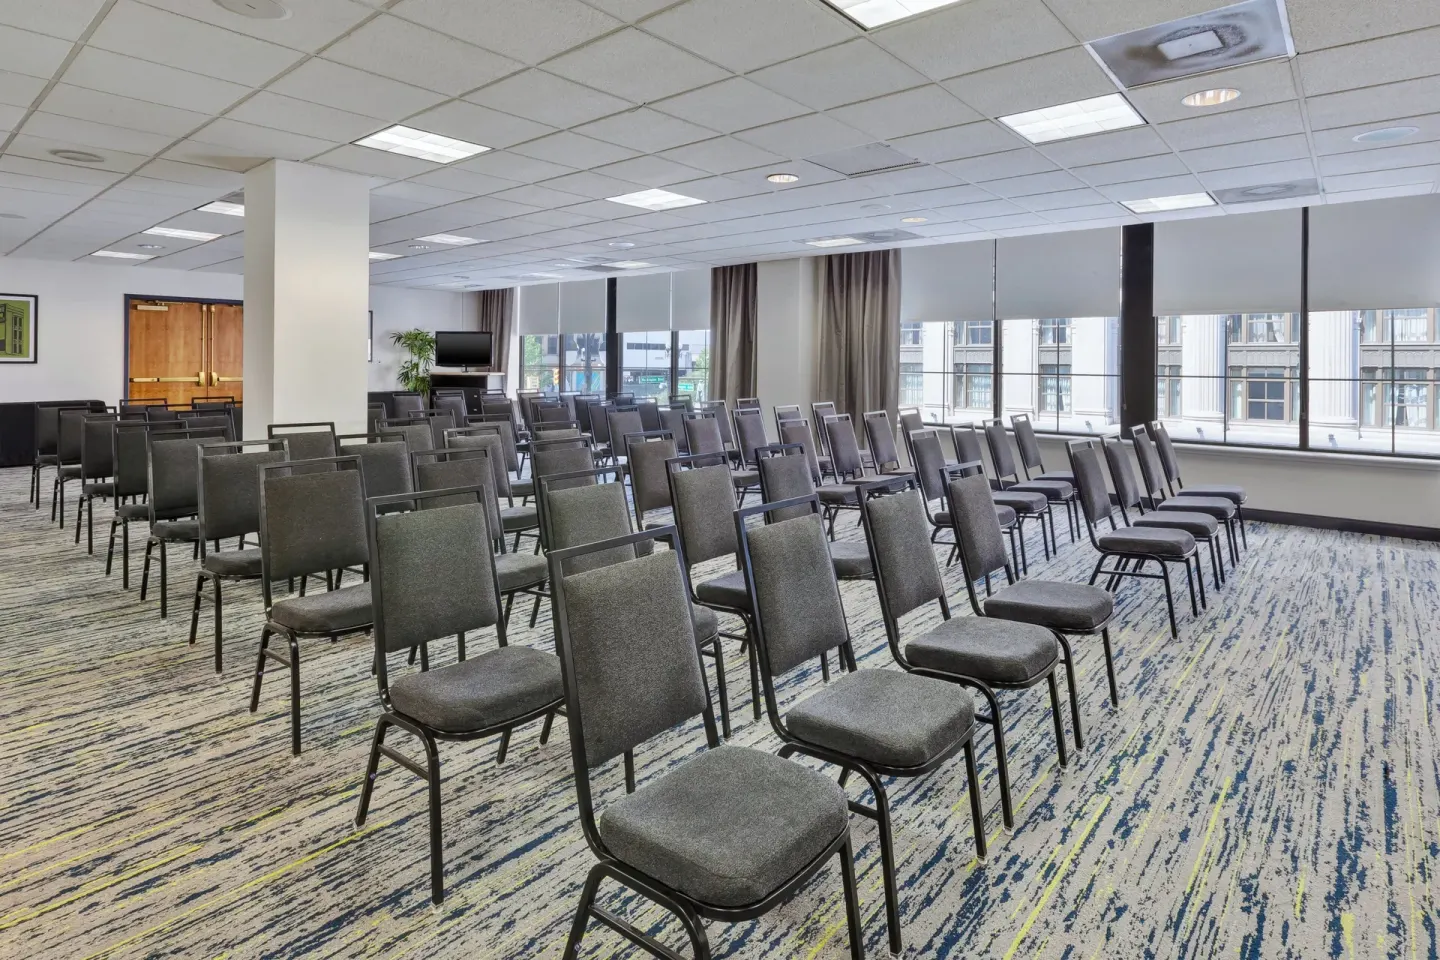
The Washington Room is a compact, carpeted meeting room of about 408 sq ft intended for smaller meetings, workshops, or as a breakout room during larger events. The hotel lists a typical capacity of up to 25 guests for standard meeting configurations.
This room works well for board meetings, classroom-style training, or private dinners for a small group. If you need AV or a specific table configuration, request that when you book so the hotel can confirm availability and room setup.
- Best for: board meetings, training sessions, small receptions
- Typical capacity: up to 25 guests (layout dependent)
- Request AV and table layout when reserving to guarantee the setup you need
Catering, AV and event services
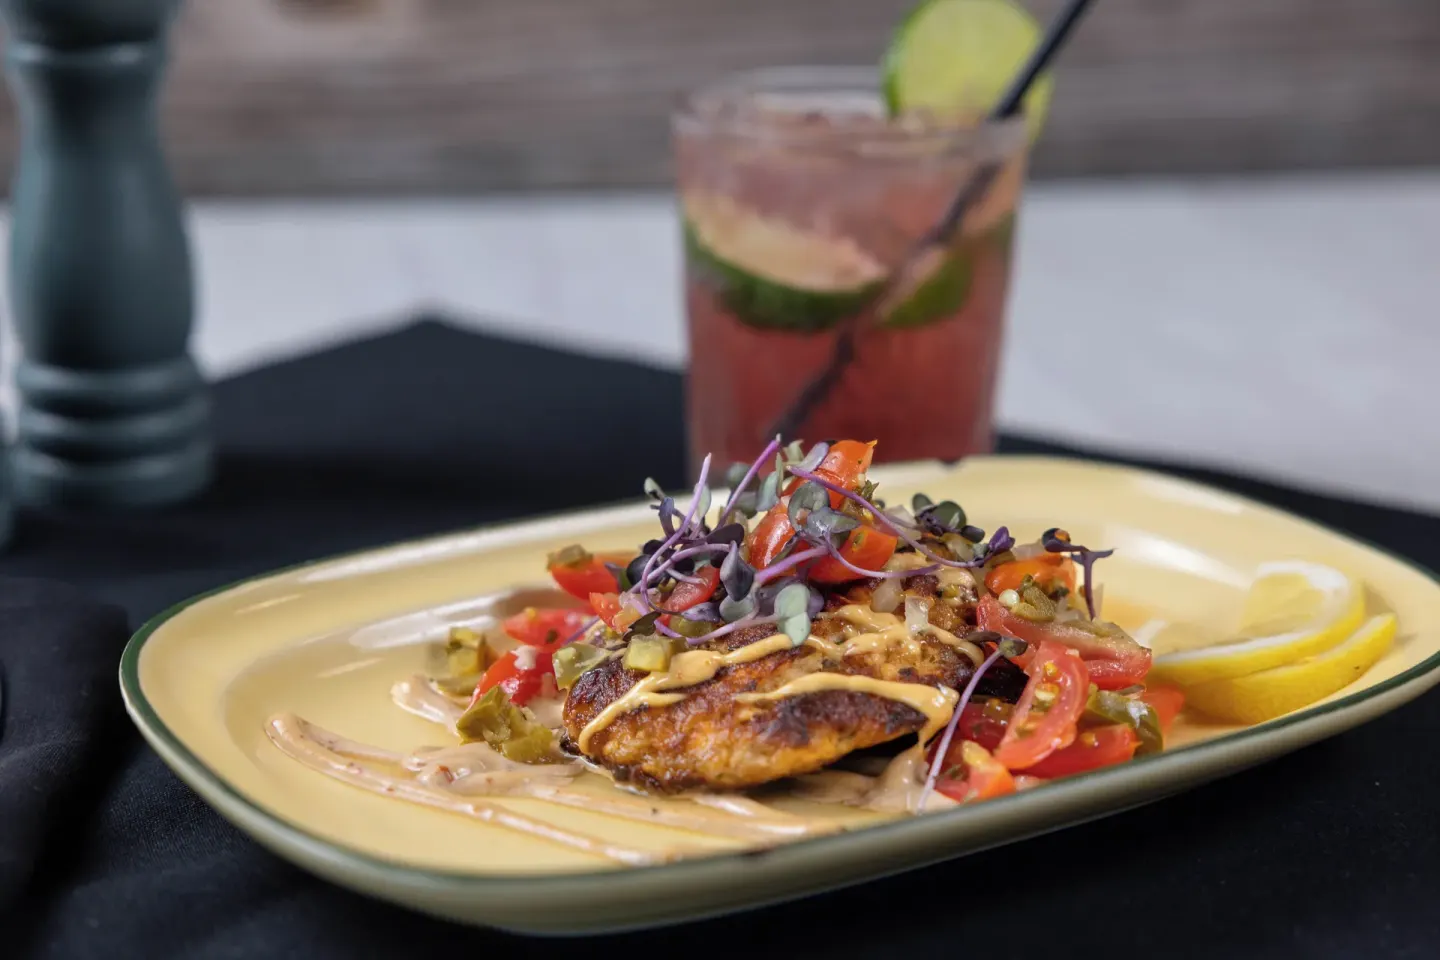
The hotel offers event planning, on-site catering, and AV support for meetings and celebrations; outside caterers are also permitted for hosted functions. The on-site restaurant, The Trolley Room Bar & Grill, serves breakfast, lunch and dinner and can handle event food service.
Meeting services listed by the hotel include AV technology, meeting registration support, wireless internet throughout hotel public areas and meeting rooms, and printing/shipping services. Specify any audio-visual or dietary requirements early so the Sales Manager can coordinate vendors and staffing.
- On-site catering via The Trolley Room Bar & Grill; outside caterers allowed
- AV technology and event registration services available
- Free high-speed Wi‑Fi throughout the hotel and meeting spaces
Booking, contacts and group blocks
For group or wedding inquiries, the hotel lists a Sales Manager contact for meeting and group bookings (named on public listings). BookResorts agents are available 24/7 at +1 (888) 605-1350 to arrange proposals, room blocks, and to coordinate hotel contact details.
When requesting a quote, provide event date, estimated headcount, preferred room layout, required AV, and catering needs. The hotel’s event team will confirm setup options and exact capacities because published charts vary by layout and seating plan.
- Provide preferred dates, headcount and layout when requesting a proposal
- Ask about room blocks and on-site catering menus (The Trolley Room)
- BookResorts 24/7 agents: +1 (888) 605-1350
Logistics: parking, accessibility and on-site amenities
On-site valet parking is available for a daily surcharge (the hotel’s public listing shows valet service with in/out privileges); self-parking is not listed as an on-site option. A nearby off-site parking alternative is typically available in downtown Detroit.
The hotel provides accessible features and a mobility-friendly guest room type (Standard Room (Mobility, Tub)); public sources also list an accessible path of travel to rooms, accessible registration desk and accessible public restrooms. Meeting planners should specify accessibility and mobility needs when booking to ensure the correct room and entrance arrangements.
The property includes free high-speed Wi‑Fi throughout, a 24-hour fitness center, a 24-hour business center, a first-floor restaurant (The Trolley Room Bar & Grill) useful for group dining, and daily housekeeping. Note the property does not list a pool or on-site spa.
- Valet parking available (on-site) — confirm current rate and in/out privileges with hotel
- Accessible meeting options and at least one mobility-accessible guest room type available
- No on-site pool or spa listed; free Wi‑Fi and 24-hour fitness center available